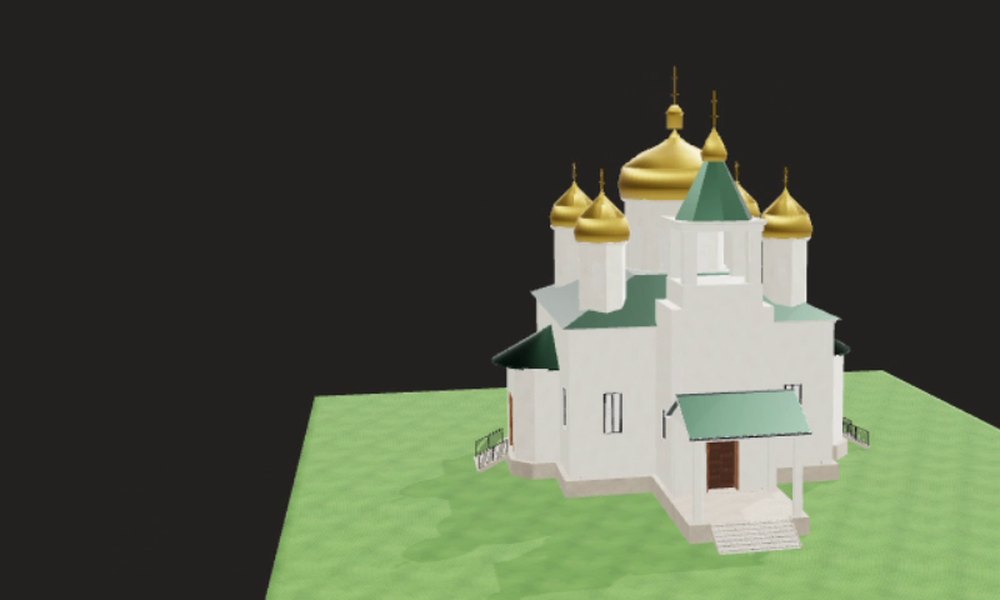
 Blender route
Straight from your model
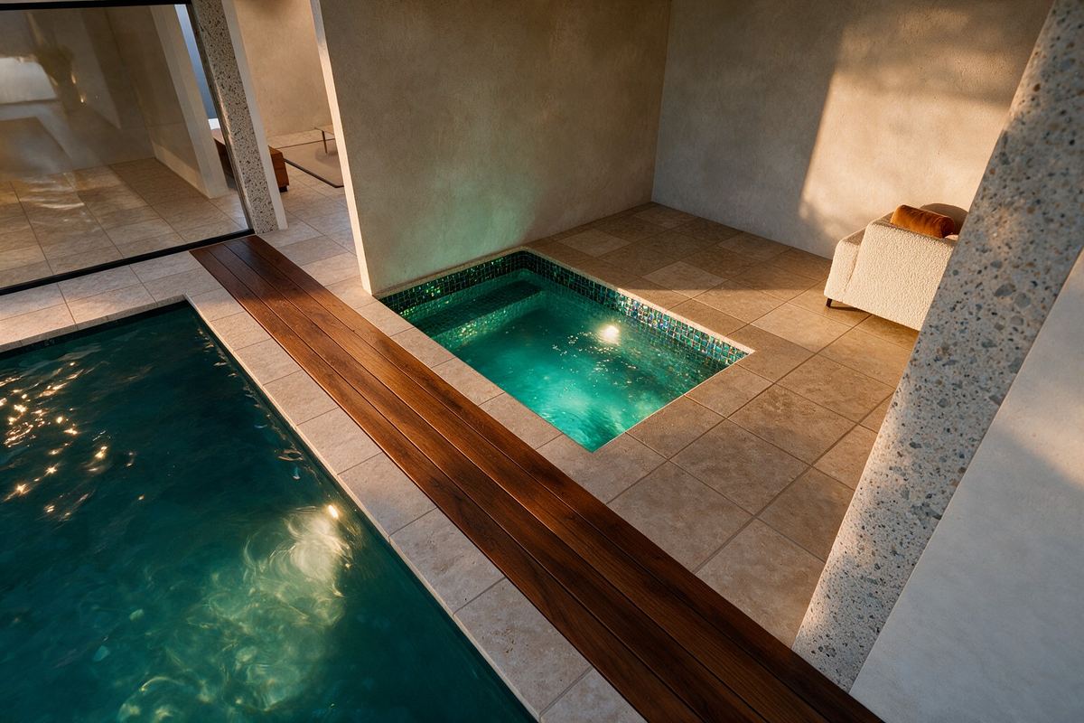
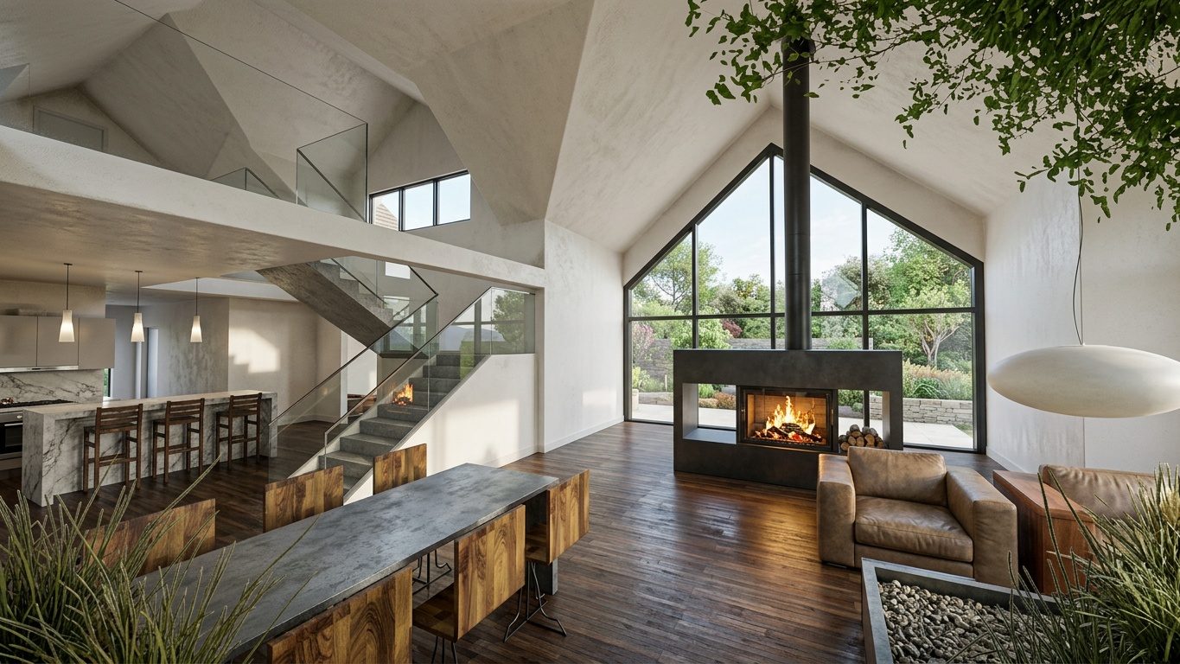
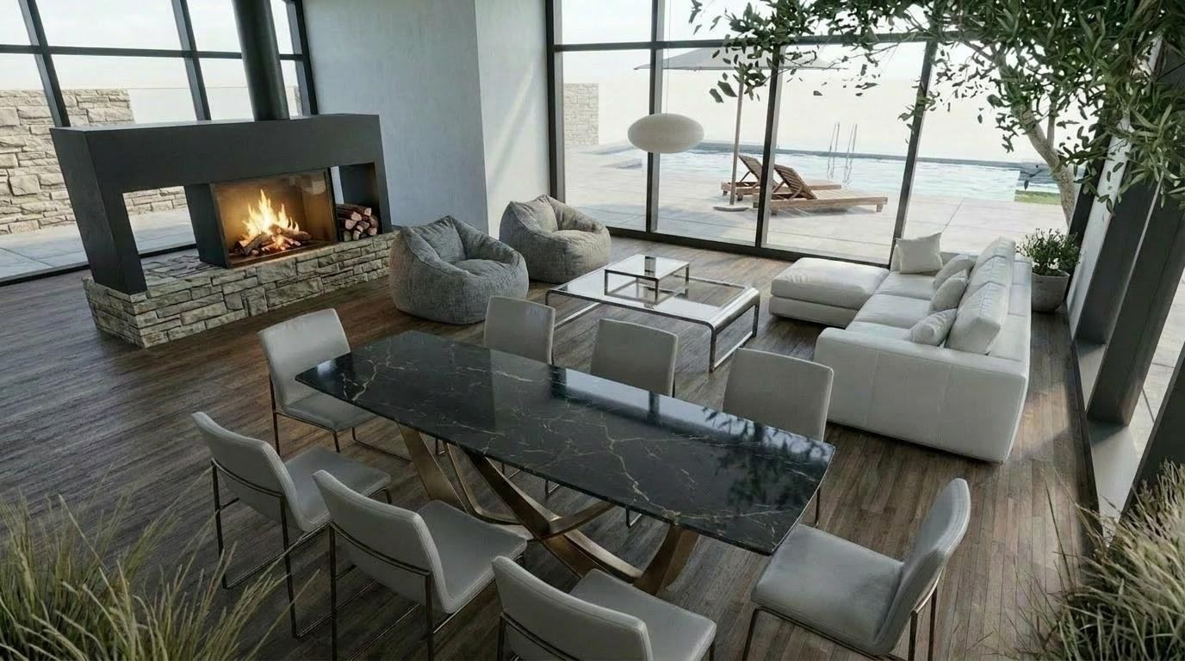
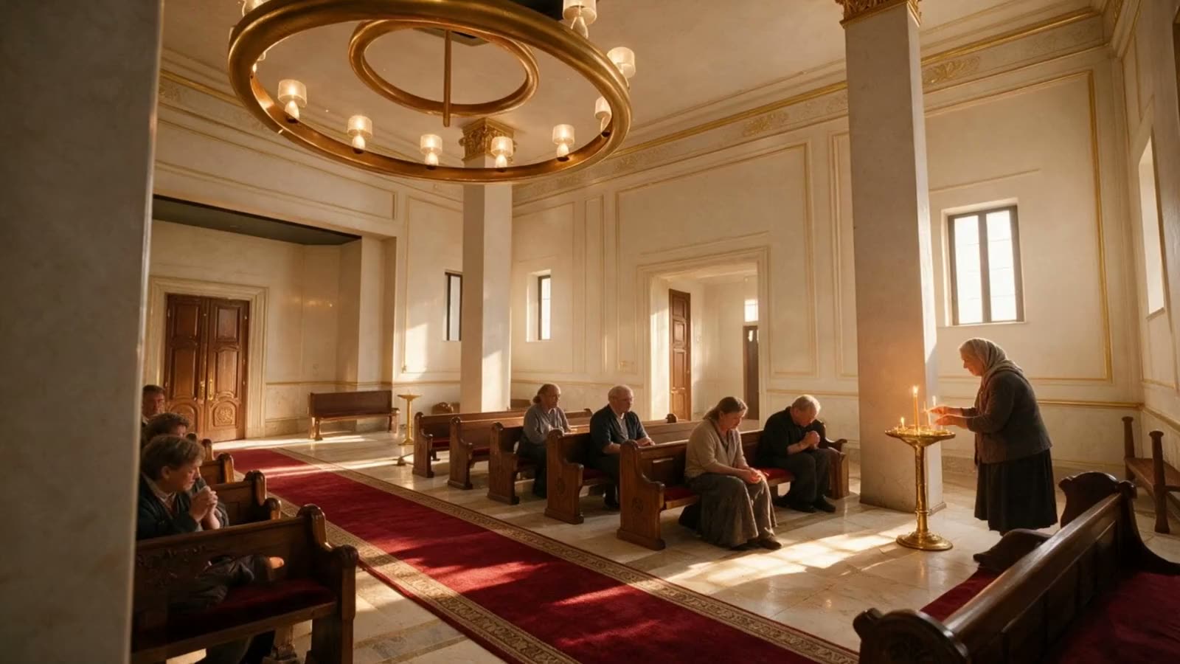
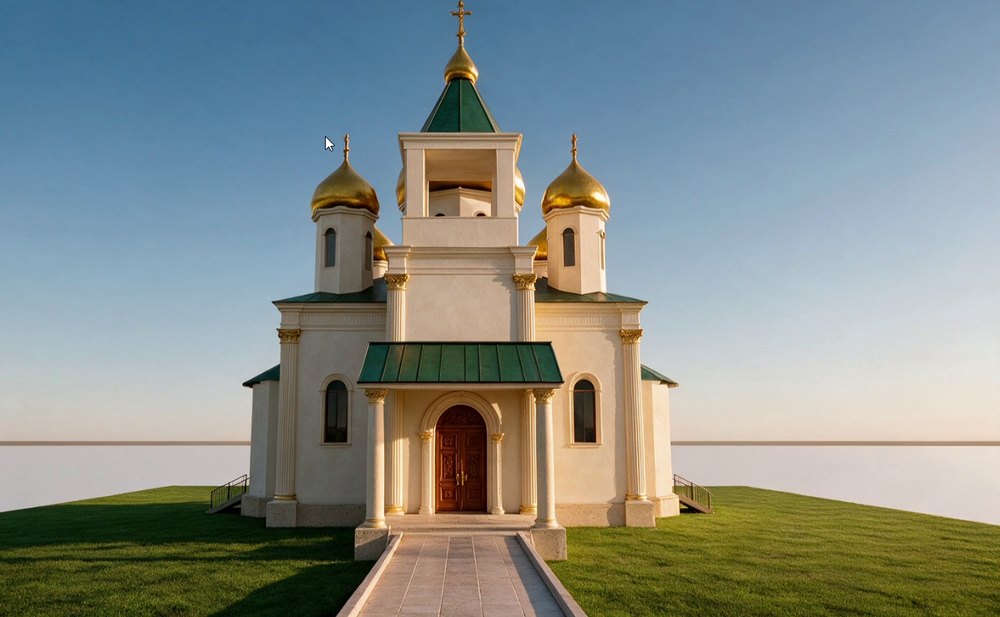
Rendered in Blender from the 3D model. Today these are review stills, not final presentation quality.
Brief it like an associate. It drafts the plan, builds the model and prepares the presentation, and tells you every assumption it made. You make the calls.
Connected to the agent
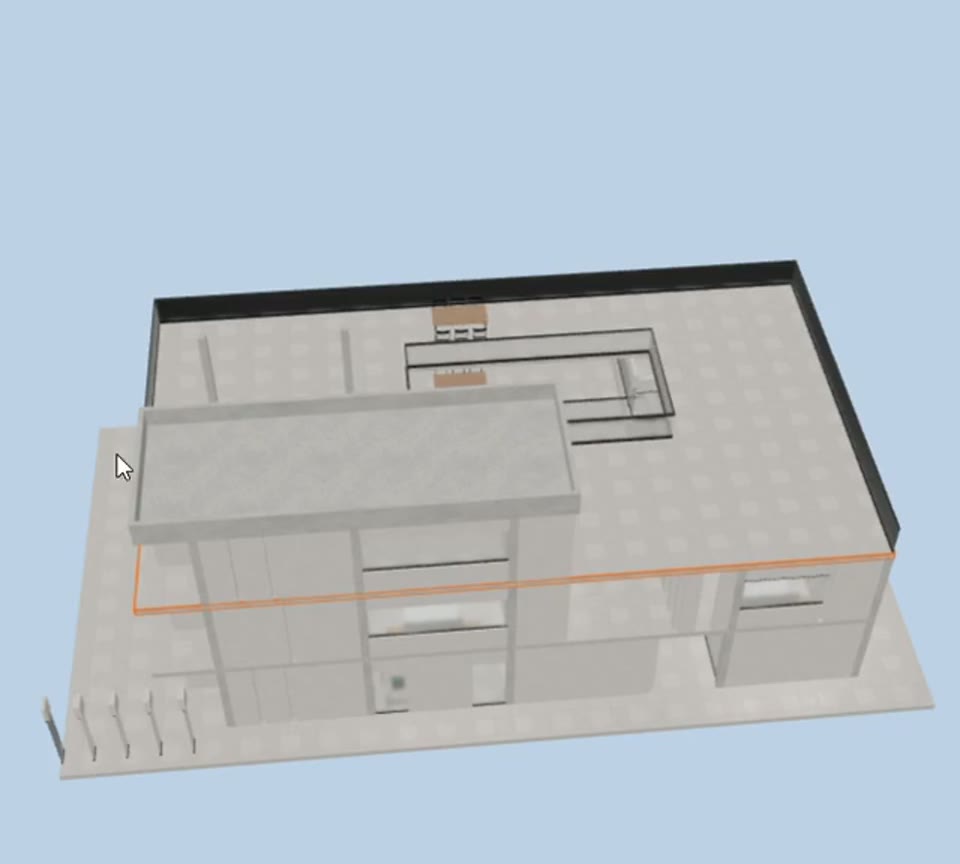
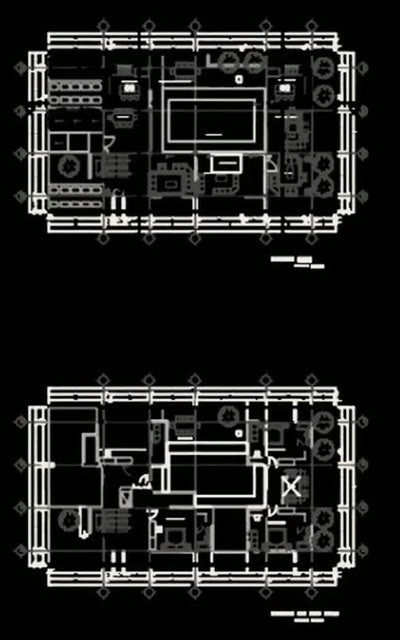
Start from
Get back
1.0Plan
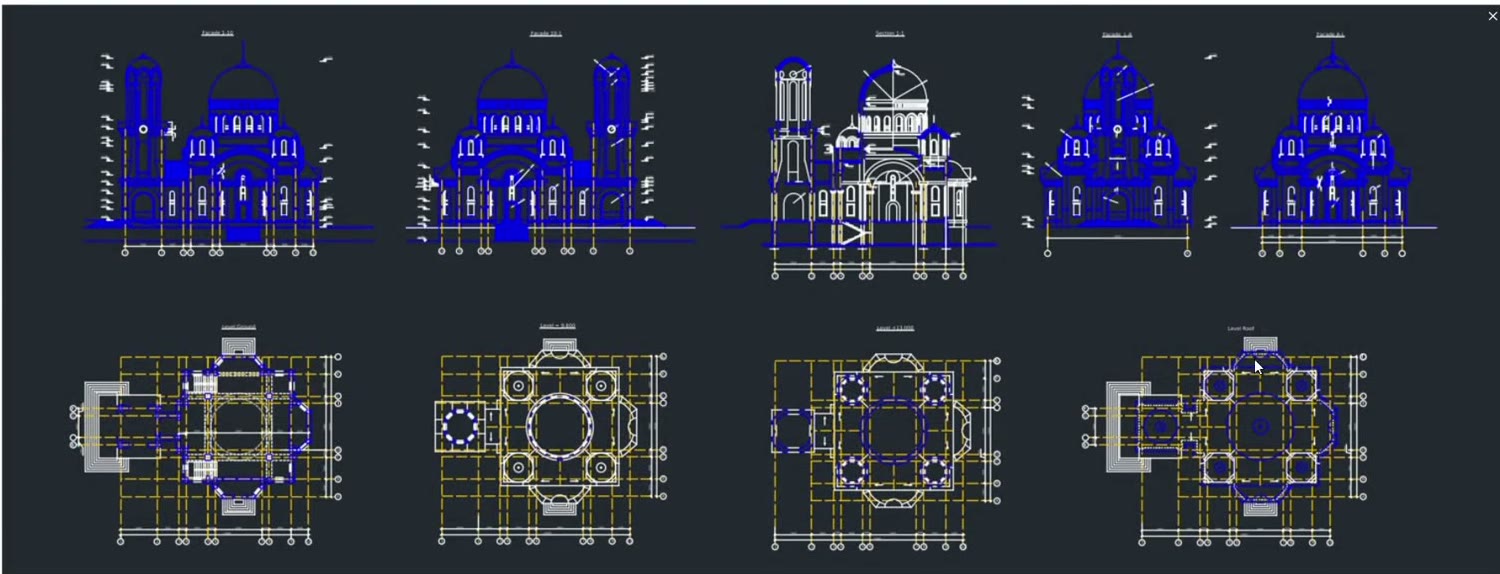
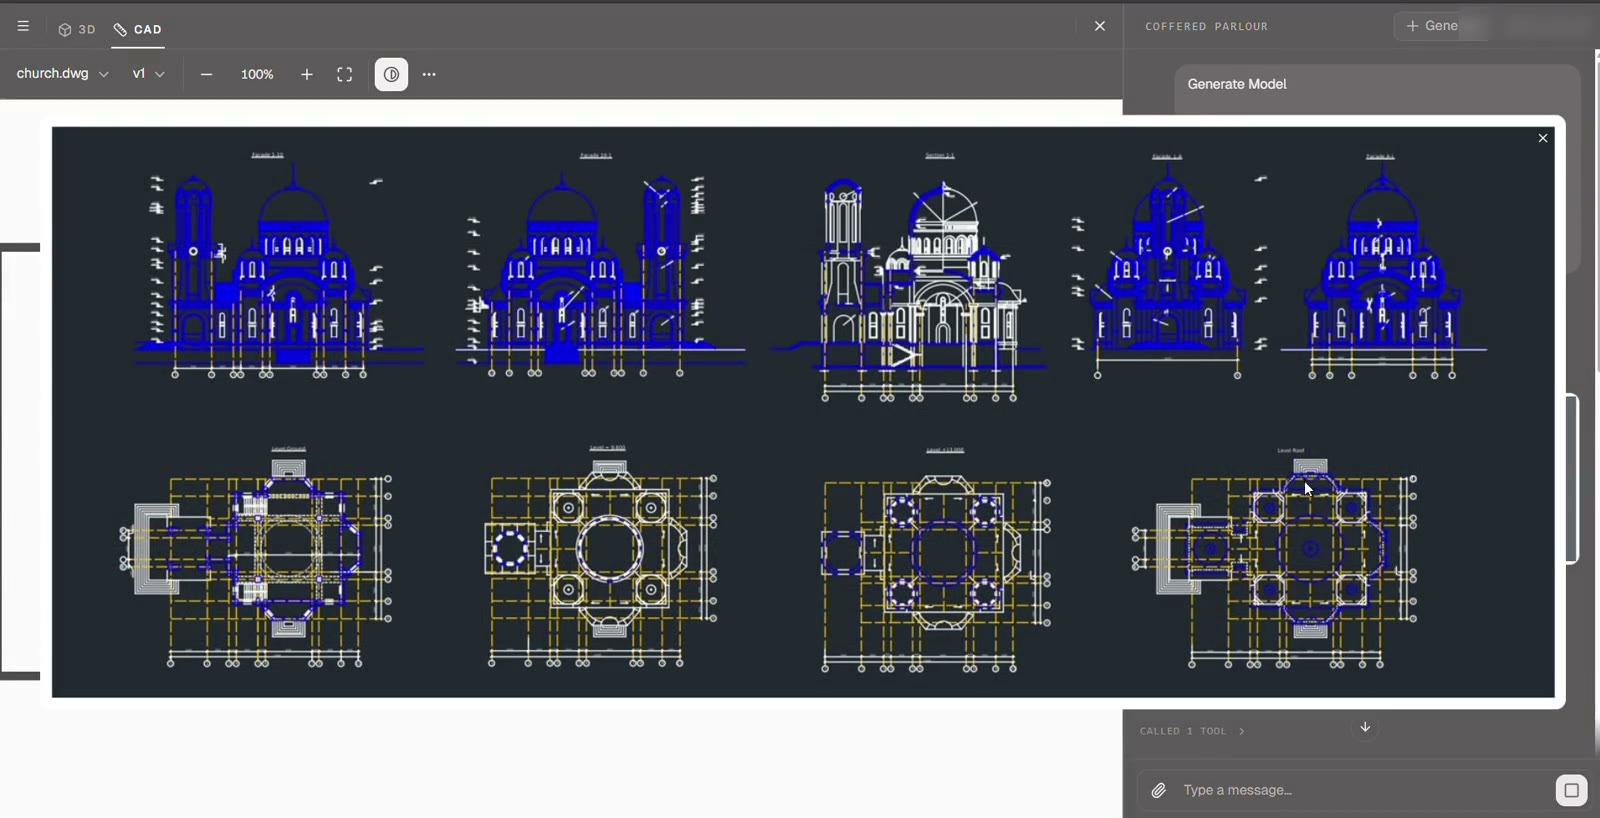
A dimensioned DXF at 1:50, drafted from your brief (beta). It checks its own drawing and writes down what it assumed. Ask for a change and you get the next version.
On the sheet · assumptions and limits
2.0Model
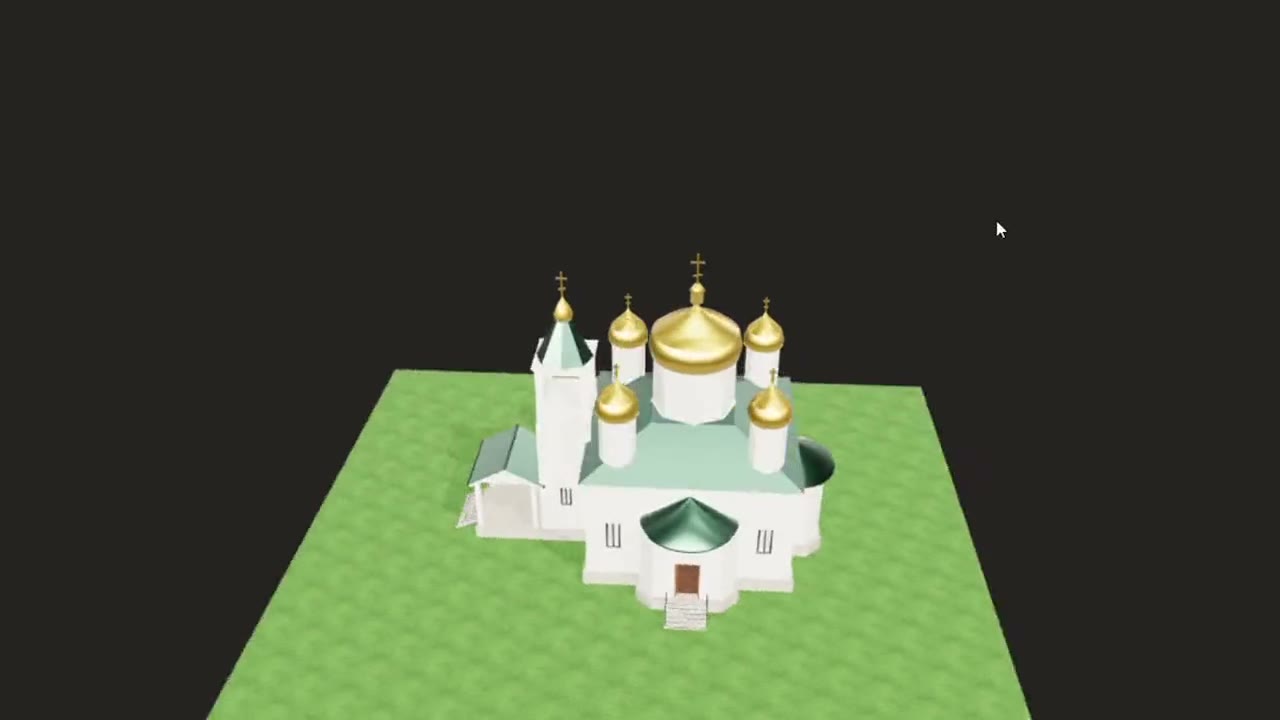
Built from your plan or drawings, in your browser. Select a wall, a slab or a sofa and say what to change.
3.0Render
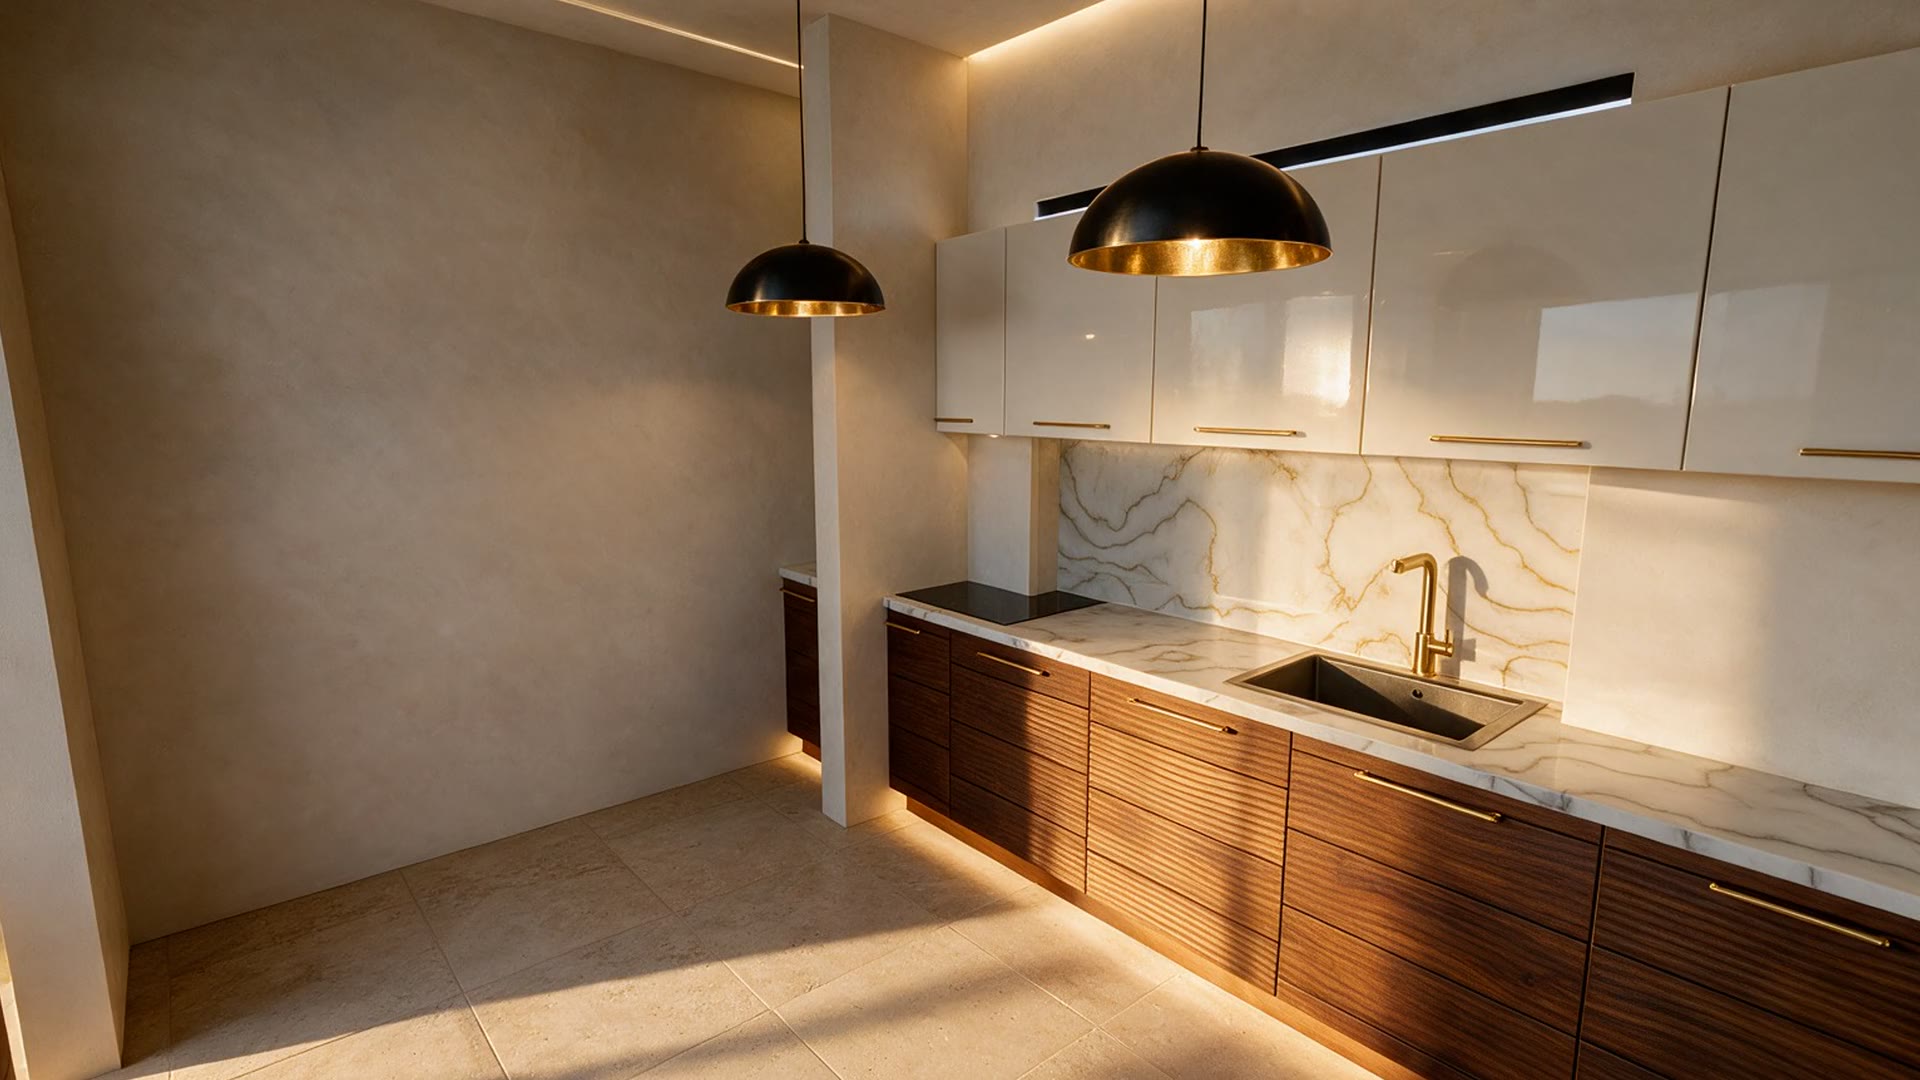
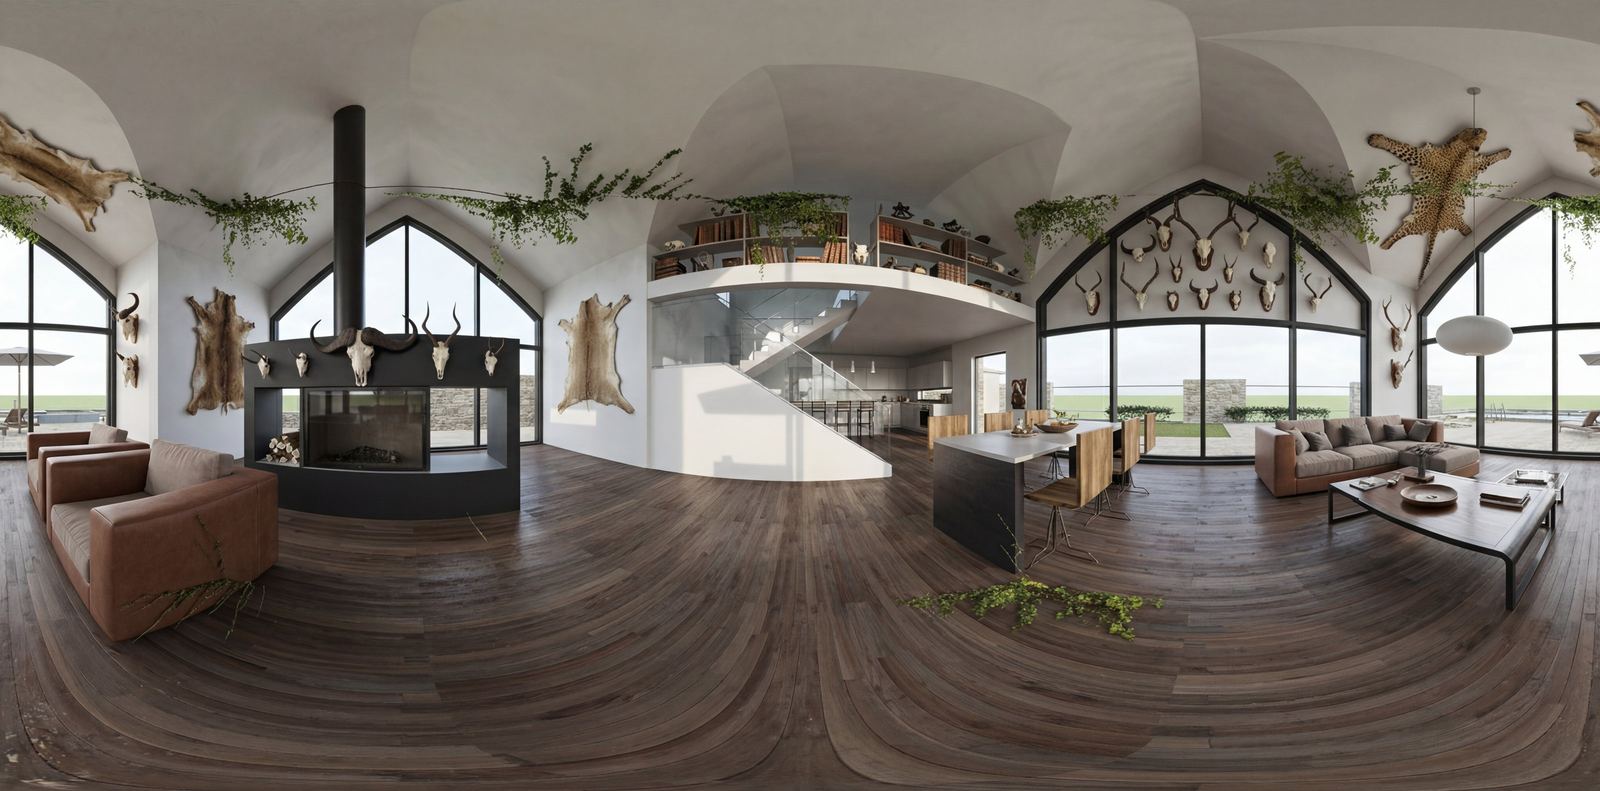
Blender renders straight from the model for review. The vision route uses an image model for the presentation look.
Blender routeRendered in Blender from the 3D model. Today these are review stills, not final presentation quality.
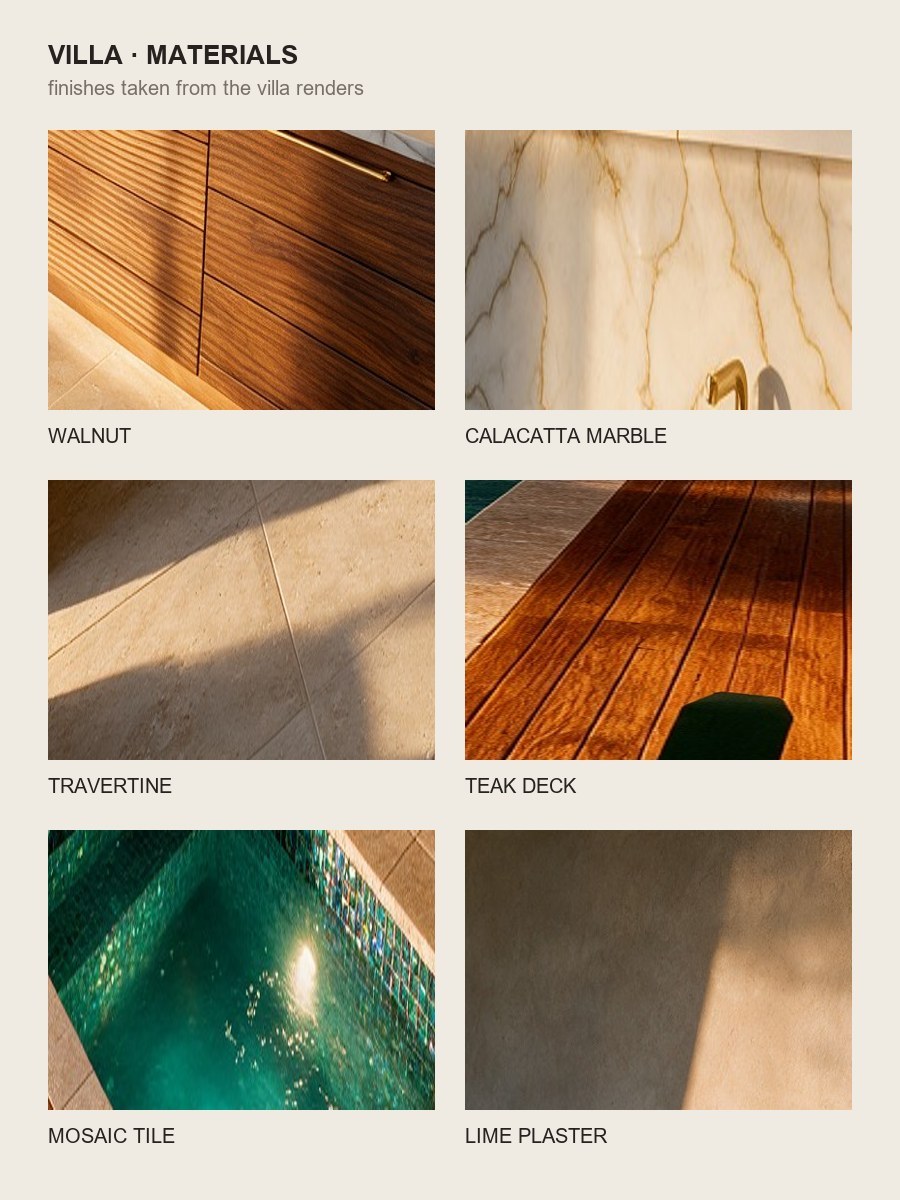
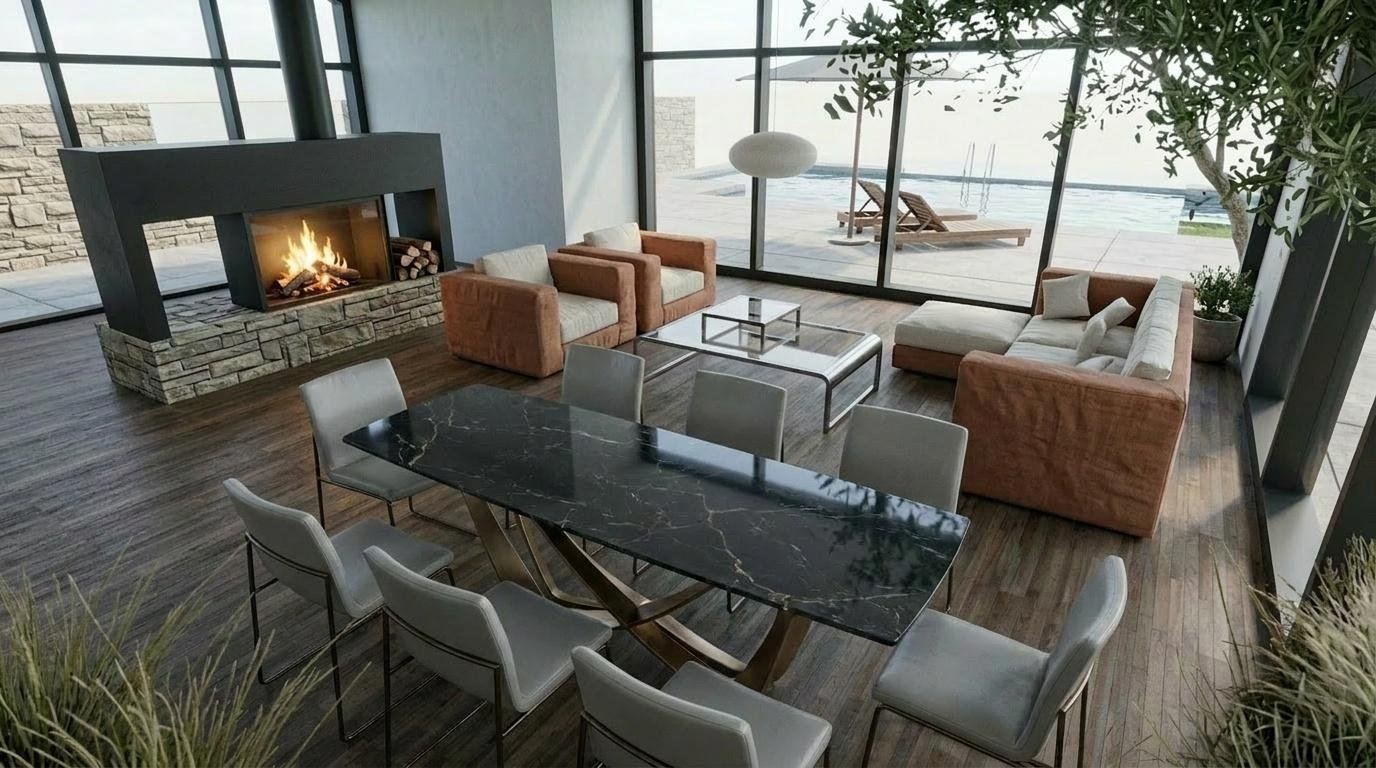
 Vision route
An image model renders a capture of the model, a sketch or a photo. Proportions can drift, so check them against the model.
4.0Present
From the same model. Change a render by selecting an area; the rest stays. Your client opens one link, no account.
 Rev 1Rev 2
Each project keeps its plans, model, renders, walkthrough and board together, with every revision.
Setbacks, wall thickness, storeys: written on the sheet and in the thread, never guessed silently.
Such as the units of a drawing. It asks before it builds.
Plans, models and renders keep their history. The original stays.
You see the cost of each job before it runs.
Anything else: imagine@rkitect.ai
No. It proposes, you direct. It builds from your plan and your choices, asks when something is unclear, and changes nothing unless you ask.
No. Keep your tools. Start from a DWG, DXF or an image of the plan, or a description. The SketchUp plugin is not out yet.
It builds from your plan, states its assumptions and flags what is still open. Every change is a new revision and the original stays. Treat the output as a draft until you have checked it.
That is set out in our Terms and Privacy Policy. Write to imagine@rkitect.ai with anything they leave open.
Early access opens a few studios at a time. You see the cost of each job before it runs; full pricing comes with early access.
Early access opens a few studios at a time. One email when it opens.